
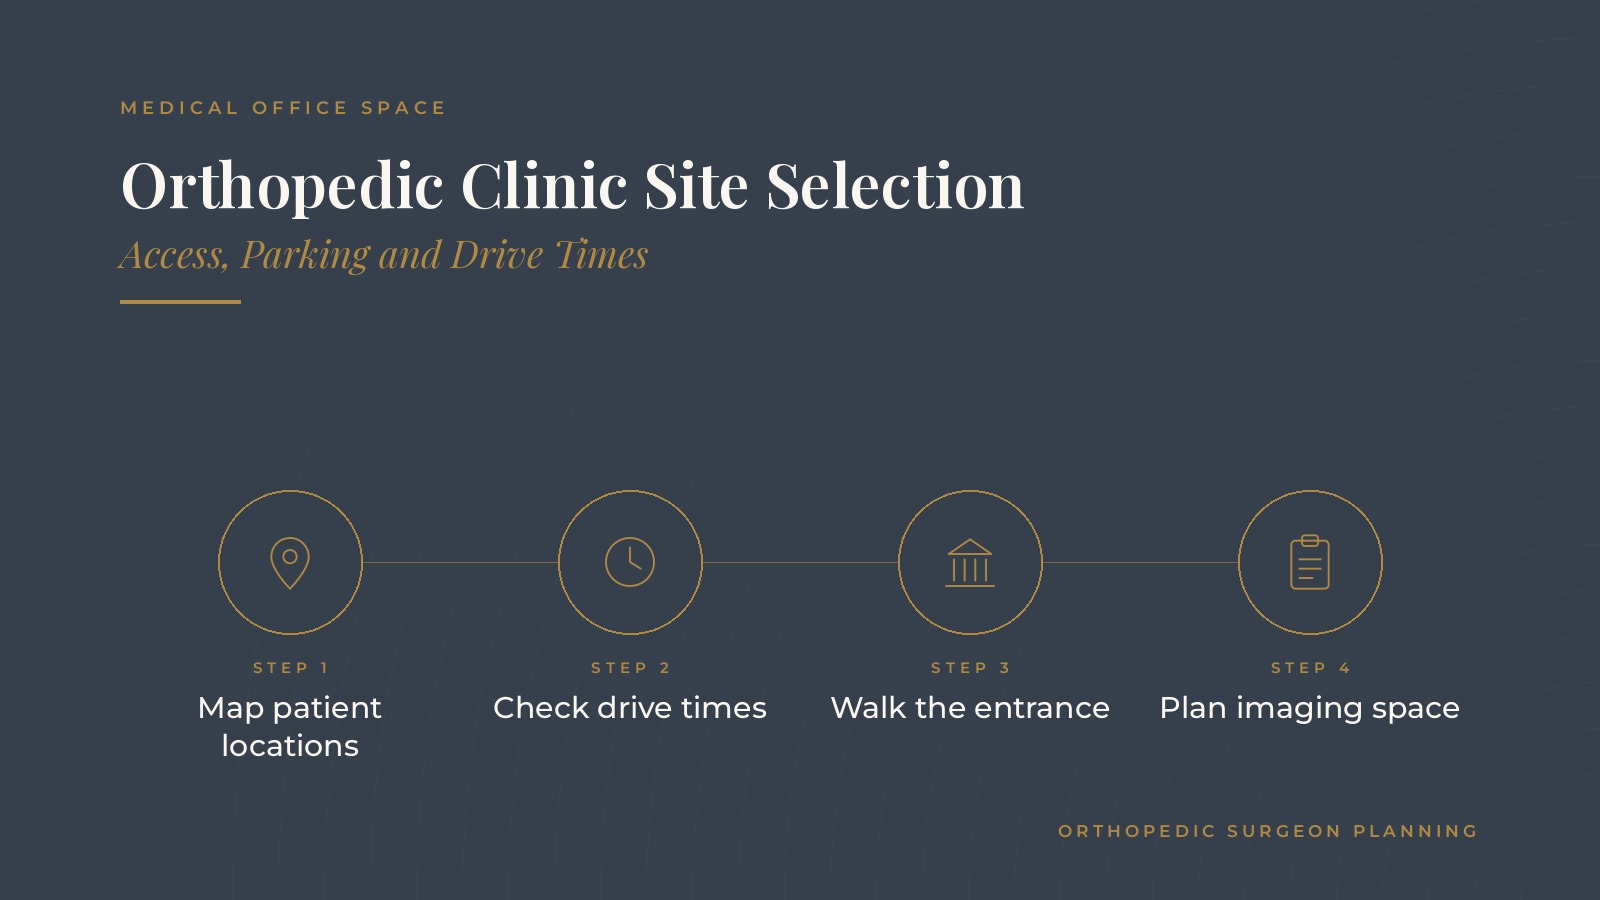
Orthopedic Clinic Site Selection | Access, Parking and Drive Times
Orthopedic clinic site selection is the process of choosing where a new or relocated orthopedic office will sit, with close attention to how patients reach it. Many orthopedic patients arrive with braces, crutches, slings or walkers, so drive times, parking and the walk from car to front desk matter more than they do for many other specialties.
In short, orthopedic clinic site selection tends to go best when the practice maps where current and future patients live, checks real drive times at clinic hours, studies parking and entrances for people with limited mobility, confirms the space can hold imaging and casting rooms and weighs visibility and nearby referral sources.
This resource from Orthopedic Surgeon Planning explains how practices study patient locations and drive times, what they look for in parking and entrances, how space needs shape the search, how visibility fits in and the questions practices often bring to a real estate or operations professional.
Key takeaways
- Map where patients live and work.
- Check drive times at clinic hours.
- Study parking and the entrance path.
- Confirm room for imaging and casting.
- Weigh visibility and nearby referrers.
Why orthopedic clinic site selection has its own needs
Patients with limited mobility
Knee, hip, foot and spine patients often move slowly or with assistance. A long walk from parking or a confusing entrance can make every visit harder.
Frequent return visits
Post-operative checks, injections and imaging follow-ups bring many patients back several times. Easy access matters across the whole course of care.
Equipment and space
Imaging rooms, cast rooms and procedure areas place extra demands on a building. The orthopedic build-out planning guide covers how those rooms are planned once a site is chosen.
Mapping where patients come from
Current patient addresses
Many practices start by mapping current patients by ZIP code, which shows where demand already sits and how far patients travel today.
Referral patterns
Addresses of the offices that send the most referrals can be mapped alongside patient homes, which shows whether a site sits between patients and the physicians who refer them.
Growth areas
New housing, growing suburbs and expanding employers can point to areas where demand will rise. Local planning maps and community reports help show where growth is heading.
Overlap with existing offices
Groups with more than one office compare the new site with existing ones so the locations complement each other rather than drawing the same patients.
Orthopedic Surgeon Planning can introduce you to independent medical office space and practice operations professionals who work with orthopedic practices on clinic site selection, office space planning and patient access. To request an introduction, contact us or call or text (972) 616-4581. You can also read about orthopedic office site selection.
Drive times and access routes
Testing real drive times
Map tools show typical drive times, but many practices also drive the routes at morning and late afternoon clinic hours to see real traffic.
Highway ramps and turns
Easy turns into the lot, a traffic light at the entrance and a short distance from main roads make arrivals smoother, especially for patients who cannot drive themselves and rely on family.
Transit and rideshare
Bus stops and a safe, covered drop-off area help patients who use transit, rideshare or medical transport services.
Signs and wayfinding from the road
Clear building signs and a visible suite number help first-time patients find the office without circling the lot.
Parking and the entrance path
Enough close parking
Orthopedic offices often need more parking close to the door than a typical office, since visits run frequently and many patients cannot walk far.
Accessible spaces and curb cuts
Plenty of accessible spaces, level walkways and curb cuts near the entrance make arrivals easier for patients with walkers, wheelchairs or crutches.
Ground floor or reliable elevators
Many orthopedic practices prefer ground floor suites. When an upper floor is the only choice, elevator size, reliability and distance from the entrance become key questions.
Lighting and surfaces
Good lighting in the lot, even pavement and handrails along ramps help patients feel steady on early morning and evening visits, especially in rain or ice.
Covered drop-off
A covered drop-off point protects patients from weather while a family member parks the car.
Space for imaging, casting and patient flow
Imaging needs
X-ray and other imaging rooms need space, shielding and power that some buildings cannot easily provide. Checking those needs early prevents surprises later.
Room for flow
Wide hallways, enough exam rooms and a waiting area with sturdy, higher seats support patients with limited mobility. The orthopedic clinic layout guide covers room placement in more depth.
Utilities and after-hours access
Reliable power, internet service options and after-hours building access matter for imaging equipment, early surgical schedules and staff who arrive before patients.
Room to grow
Space for future surgeons, therapy rooms or added imaging can save a second move a few years later.
Visibility and nearby referral sources
Being easy to find
A visible building, good signage and a name on the monument sign help patients and referring offices remember the location.
Nearby hospitals and surgery centers
Many orthopedic practices weigh the drive to the hospitals and surgery centers where their surgeons operate, since surgeons often move between sites during the week.
Visiting the site at clinic hours
Walking the site at the times patients would arrive, from parking to the front desk, often reveals issues that floor plans and listing pictures miss, such as steep curbs or busy shared entrances.
Nearby referring offices
Being close to referring physicians, urgent care clinics and sports facilities can make the office a natural choice. A medical office space professional can explain how orthopedic office site selection searches are usually run.
Questions practices bring to a real estate or operations professional
Common planning questions
- Where do current patients live, and where is growth expected?
- What are the drive times at clinic hours from key areas?
- Does the parking and entrance work for patients with limited mobility?
- Can the space support imaging, casting and future growth?
Planning the move
Once a site is chosen, the move itself needs its own plan. The orthopedic office relocation guide covers how practices plan timing, patient notices and the first weeks in a new office. Practice operations professionals can also explain how orthopedic practice operations reviews fit a move.
Frequently asked questions
What is orthopedic clinic site selection?
It is choosing where a new or relocated orthopedic office will be, with close attention to drive times, parking, entrances and space needs.
Why does parking matter so much for orthopedic offices?
Many patients arrive with braces, crutches or walkers, so close parking and a short, level entrance path make visits easier.
How do practices check drive times?
Many use map tools and also drive key routes at morning and late afternoon clinic hours to see real traffic.
Do orthopedic offices need ground floor space?
Many prefer ground floor suites. When an upper floor is chosen, elevator size, reliability and distance from the entrance matter.
What space needs shape the search?
Imaging rooms, cast rooms, enough exam rooms, wide hallways and room to grow are common needs that some buildings cannot meet.
Request an introduction
Orthopedic Surgeon Planning can introduce you to independent medical office space and practice operations professionals who work with orthopedic practices on clinic site selection, patient access and office space planning. Learn more about orthopedic office site selection, then take the short Orthopedic Surgeon Planning Business survey and request an introduction. You can also call or text (972) 616-4581, or contact us. The form goes to [email protected].